- +91 95856 54397
- info@svcngl.com
- vs111sathish@gmail.com
- Mon - Sat [8:00 AM - 6:30 PM]

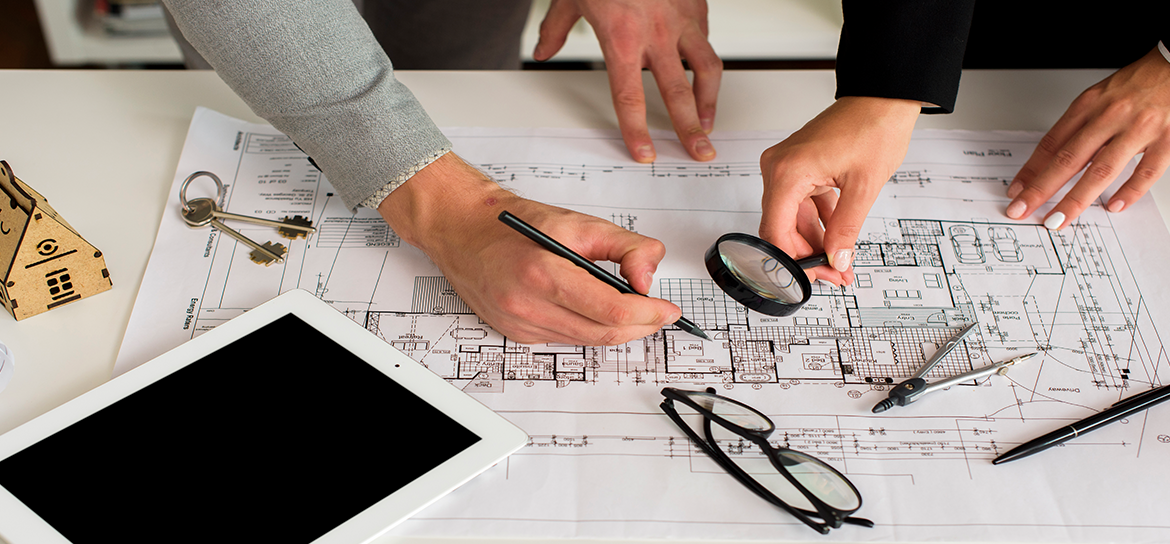
A building plan approval process is the official procedure of submitting architectural and structural drawings to a local municipal or planning authority to get legal permission before starting construction.
Structural design is the engineering process of planning and calculating the skeletal framework of a building to ensure it stays safe, stable, and strong against external forces.
While architectural design focuses on the beauty and layout of spaces, structural design focuses on the physics and "bones" that hold the building up.
Residential construction in Chennai involves planning, getting local approvals, and building a home, with standard costs ranging from ₹2,000 to ₹2,400 per square foot.
Key Steps in Residential ConstructionPlanning and Design: Create floor plans and structural layouts that match your budget and lifestyle.Legal Approvals: Get permits from the Greater Chennai Corporation (GCC) or CMDA before starting work.Site Preparation: Clear the plot, test the soil, and prepare a strong foundation.Building Phase: Complete the concrete framing, brickwork, roofing, and utility installations.
Commercial construction is the process of planning, designing, and building structures intended for business, public use, or income generation.
Commercial construction is the process of planning, designing, and building structures intended for business, public use, or income generation. Common Types of Projects Office Buildings: Corporate headquarters, multi-tenant offices, and workspaces. Retail Spaces: Shopping malls, strip centers, and individual storefronts. Hospitality: Hotels, resorts, bars, and restaurants.Healthcare: Medical centers, clinics, and hospitals.Institutional: Schools, universities, and government facilities.
Interior design is the art and science of planning, shaping, and managing the inside of a building to make it safe, useful, and attractive.
Unlike simple decoration, which only adds surface items like pillows or art, interior design works with the actual structure and layout of the space.
A utility connection is the physical link or administrative setup that hooks a building or piece of land up to essential public services like water, electricity, gas, and sewage.
What Services Are Included? Electricity: Power lines or cables bringing power to the property. Water: Municipal water pipes or private well systems. Sewer or Septic: Wastewater lines or septic tanks. Gas & Telecom: Natural gas lines, internet, and phone cables.